
Northern Light
How we turned a refused Green Belt application into an approved family home
At a glance
✔ Location: Surrey Green Belt
✔ Challenge: Planning permission refused
✔ Solution: A revised planning strategy using Permitted Development rights
✔ Outcome: Planning permission granted and a transformed five-bedroom family home
The brief
When our clients approached us, they loved the location of their home and its beautiful countryside views, but the house itself no longer worked for modern family life.
The internal layout had evolved over time and had become fragmented. Several rooms served as thoroughfares, there were more bathrooms than bedrooms at ground floor, and the principal living spaces failed to make the most of the spectacular rural setting.
The family wanted to transform the house into a bright, contemporary home that better reflected the way they lived. They wanted five well-proportioned bedrooms, a generous kitchen and dining space connected to the garden, improved energy efficiency, and living spaces that made the most of the surrounding countryside.
The challenge was that the property lies within the Green Belt, where extensions must be carefully designed to avoid being considered disproportionate. Any proposal would therefore need to balance ambitious design with a sensitive approach to planning policy, while remaining sympathetic to the character of the existing house.
Our task was to unlock the potential of the property, creating a home that felt open, light-filled and connected to its surroundings, whilst successfully navigating the planning constraints.
What looked like a straightforward extension would ultimately require careful negotiation with Green Belt policy and a complete rethinking of how the house related to its landscape.
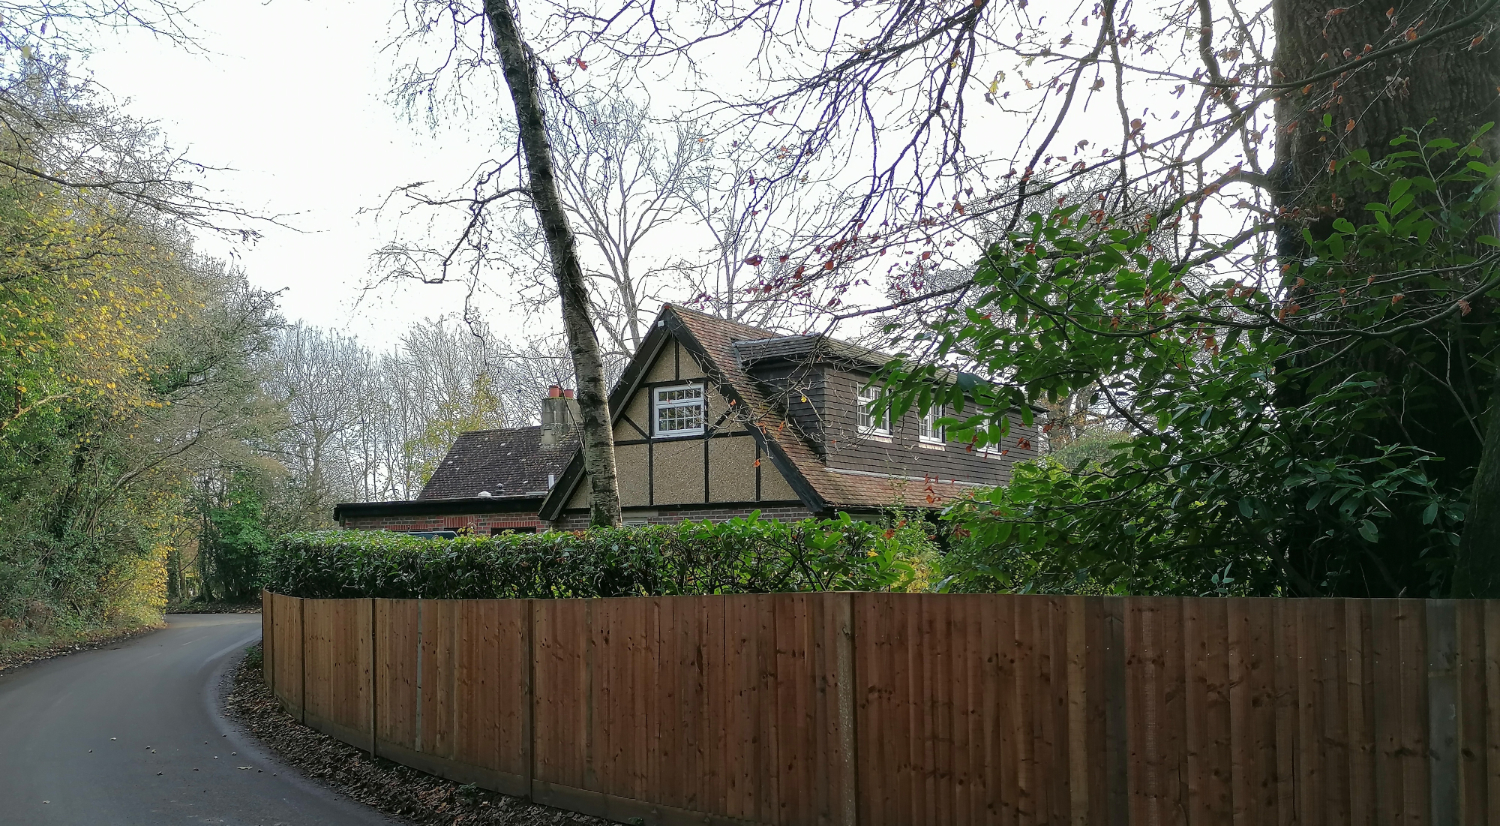
Photograph from initial visit
The challenge
The site lies within the Green Belt, where extending a home is far from straightforward. Every local authority interprets national planning policy slightly differently, and what may be acceptable in one district can be refused in another. Despite knowing the constraints, our initial application was refused.
Rather than accepting defeat, we stepped back and reconsidered the strategy. By carefully analysing the property’s planning position, we identified a series of Permitted Development opportunities that established additional lawful volume. This allowed us to revisit the original proposals from a much stronger position, retaining almost everything that mattered to the design while making only modest changes to satisfy the planning authority.
The process added time and complexity, but ultimately secured planning permission for a scheme that remained true to our clients’ ambitions.
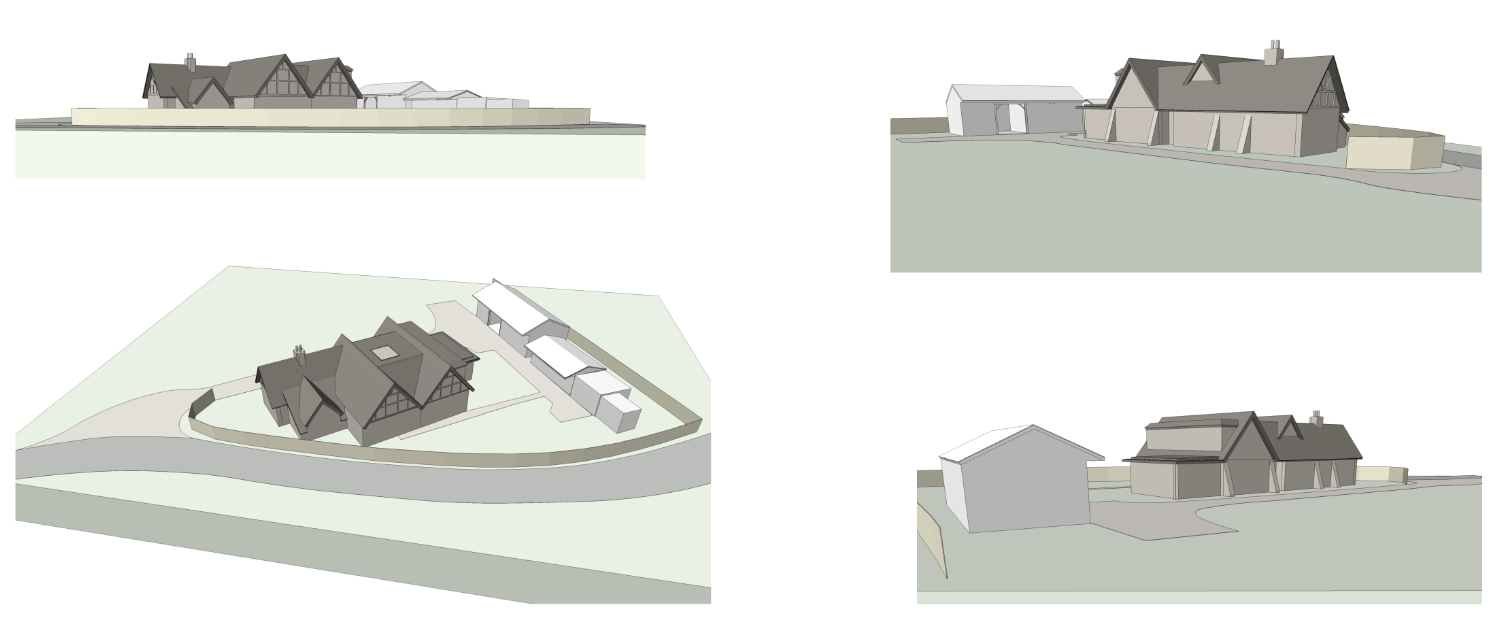
In-house 3D design development
Planning insight
Green Belt policy isn’t applied identically across neighbouring councils. Some authorities use floor area, others consider volume, while others rely on a broader judgement of whether an extension is “disproportionate”. This is why a strategy that succeeds in one district may need adapting elsewhere.
What almost stopped the project
The refusal of the original planning application could easily have brought the project to an end. Rather than abandoning the scheme, we completely changed our planning strategy, working methodically through the site’s planning history and Permitted Development rights before returning with a revised proposal.
The breakthrough
The breakthrough came when we unlocked the site’s lawful development potential and used this to strengthen the planning case. That alternative route meant we could preserve the essence of the design while making only relatively minor compromises. Instead of settling for a much smaller extension, the family achieved almost everything they had hoped for.
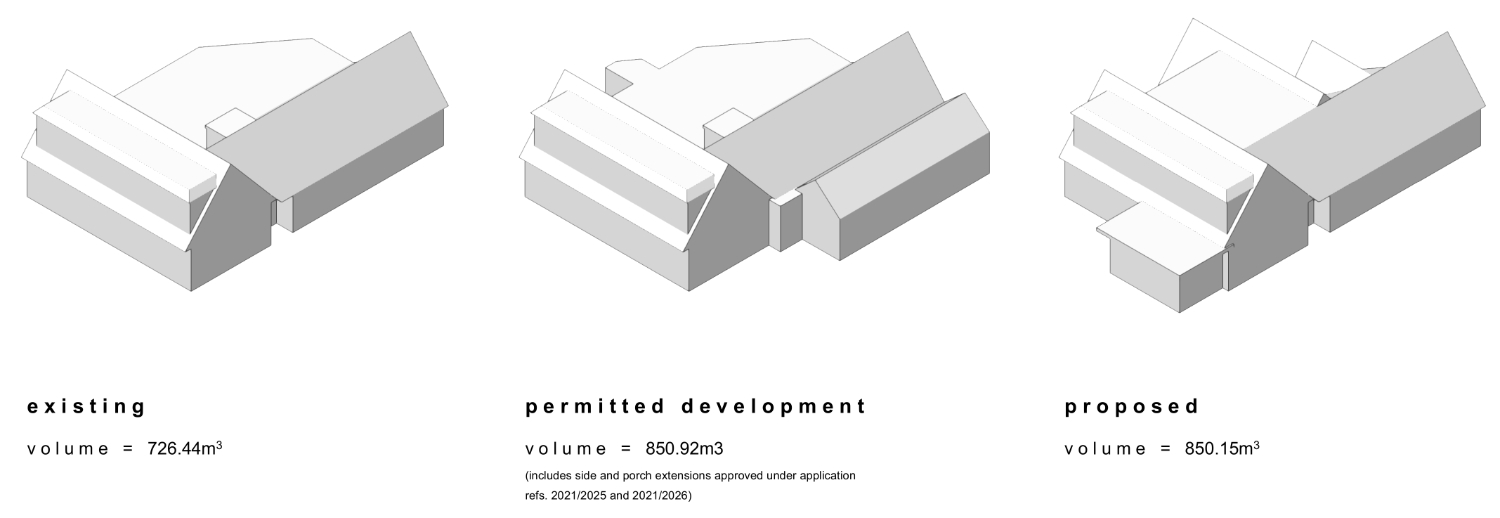
In-house massing and volume models
The finished result
We love seeing the transformation from our initial thoughts and conversations, through our sketches on tracing paper, to visiting the completed home and chatting to our Clients. Today, the house feels completely transformed. The once fragmented layout has become a sequence of bright, connected spaces designed around modern family life. The kitchen and dining area now open towards the countryside, filling the home with natural light throughout the day.
The accommodation has increased from four bedrooms to five, with three now located on the first floor, creating a more balanced family home. Alongside the improved layout, enhanced insulation, photovoltaic panels and an air source heat pump have significantly improved the home’s environmental performance and reduced its long-term energy demand.
Most importantly, the house now feels as though it belongs to its remarkable setting, making the most of the views that first attracted our clients to the property.
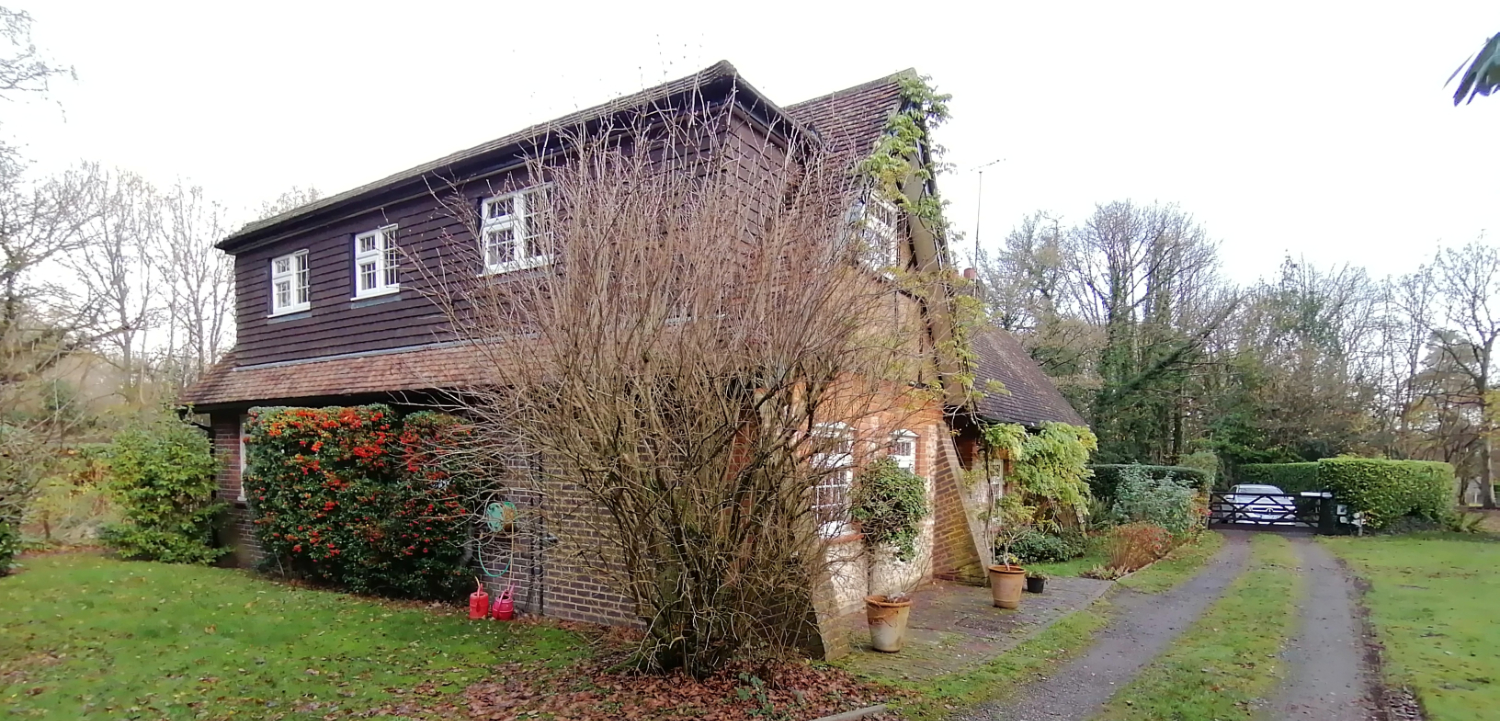
Photograph from initial visit

In-house 3D rendered model

Completed; photograph by Limelight Interiors Photography
Why this matters
Many homeowners assume that a planning refusal is the end of the road. In reality, it’s often the beginning of a different strategy. This project demonstrates how a detailed understanding of planning policy and Permitted Development can unlock opportunities that aren’t immediately obvious.
What our Clients said
“We are thrilled with the design for our house. The team at Turner & Hoskins Architects were forced to work within quite tight planning limits given our location, but were able to create something that was both sympathetic to the original house, and exceeded our expectations in terms of creating our dream living space. Our house is now light and bright, well laid out, and with an attention to the details that make it feel truly unique and differentiated. We couldn’t be happier with our home.”
Emma & Tom
Facing a similar Planning challenge?
If you’ve been refused planning permission, or you’re concerned that Green Belt policy may limit what’s possible, we’d be delighted to discuss your project.
Many of our projects involve unlocking opportunities on constrained sites through careful design and a detailed understanding of planning policy.
Why not get in touch to arrange an initial consultation.
You can view the completed project in our portfolio by clicking here.
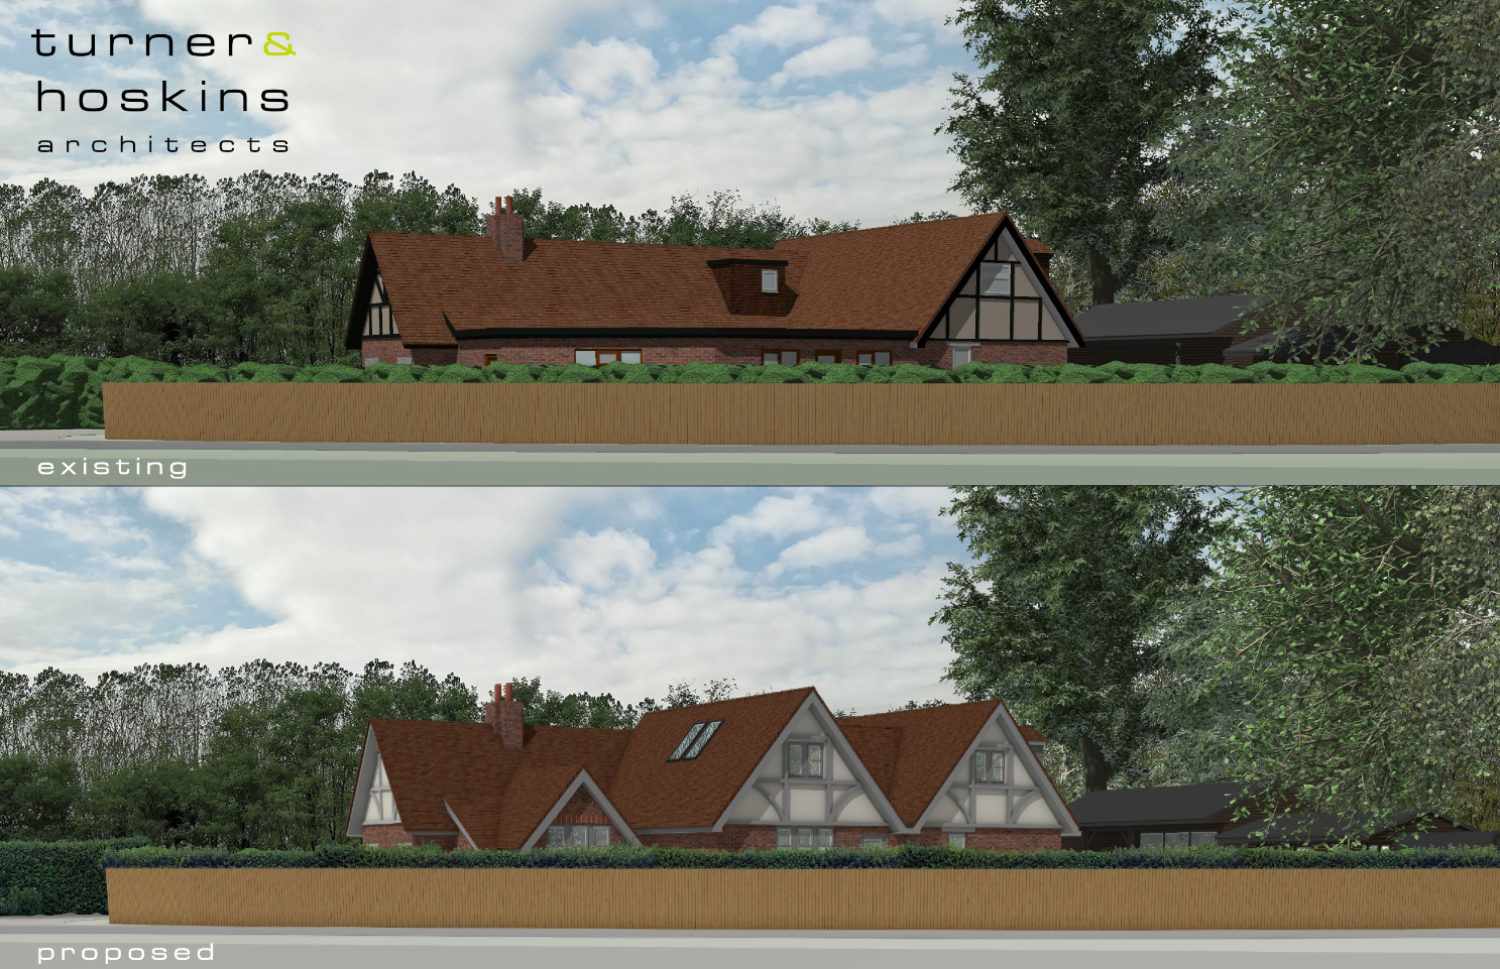
Planning visuals
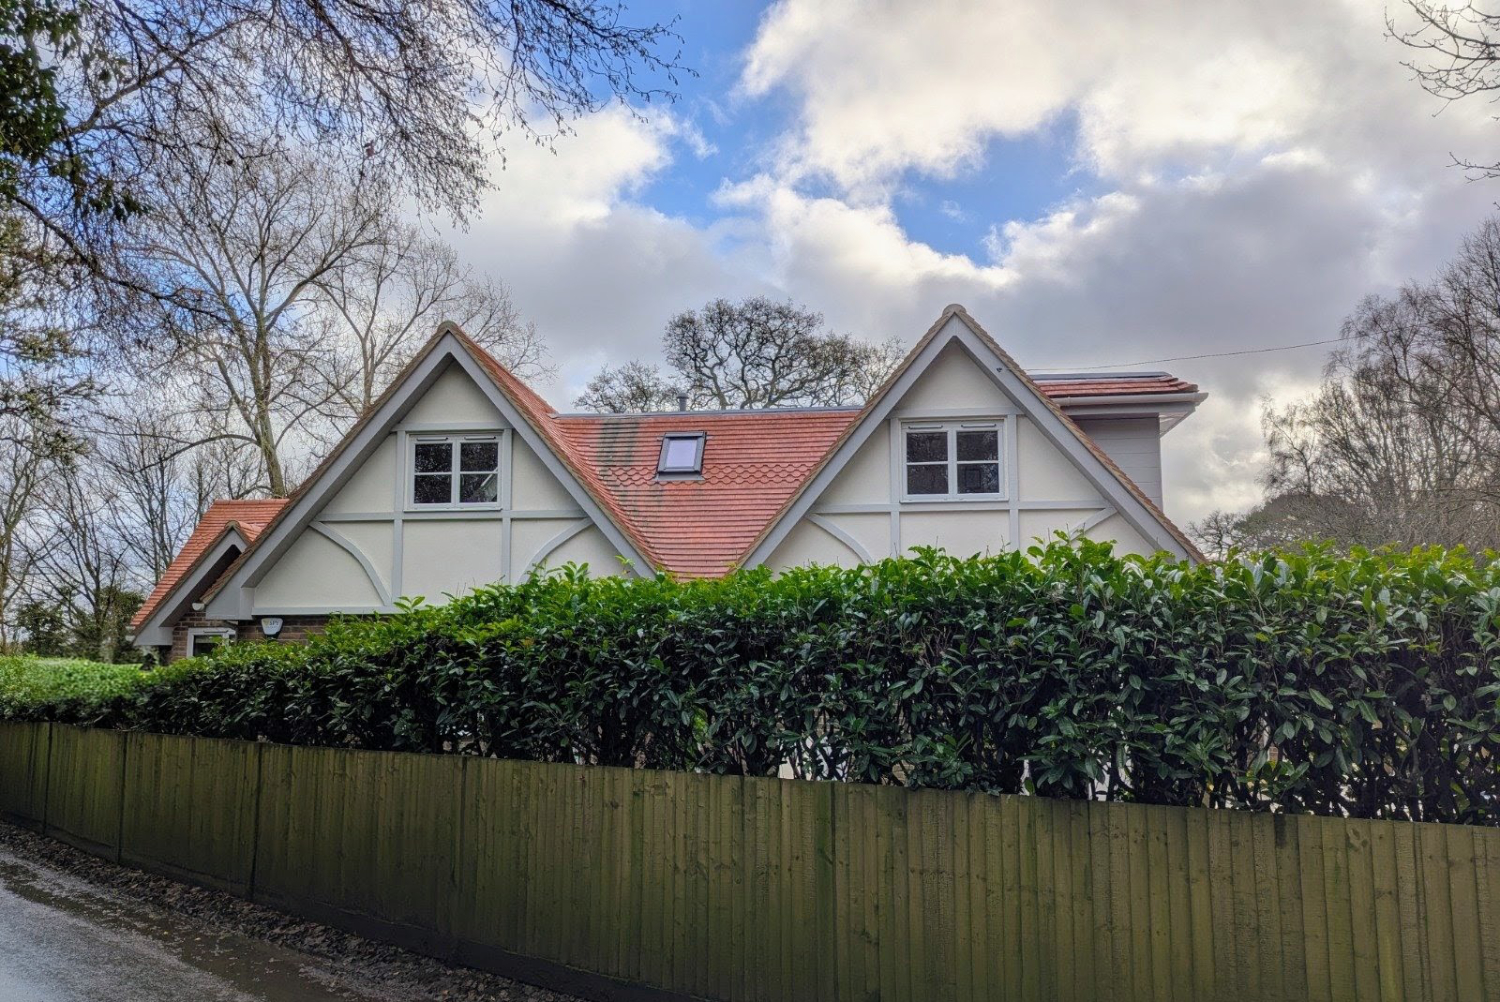
Completed road elevation